
The visual frames
Pre-launch creative for Arvind Sylva. Final finishes, materials and inventory follow the approved brochure, sale agreement and K-RERA-registered drawings. Asian Fab Kengeri is useful when buyers are reading images for practical signals: light, approach, amenity scale, landscape maturity, and what still needs official confirmation.
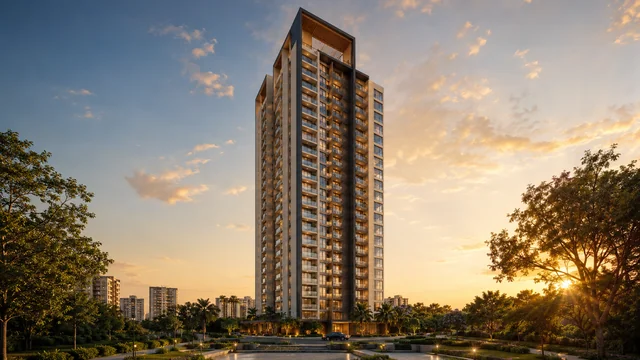
Single 2B+G+18 tower elevation
The 18-floor tower with recessed cornices at the ninth and eighteenth floor lines, framed against the Sarjapur Main Road skyline.
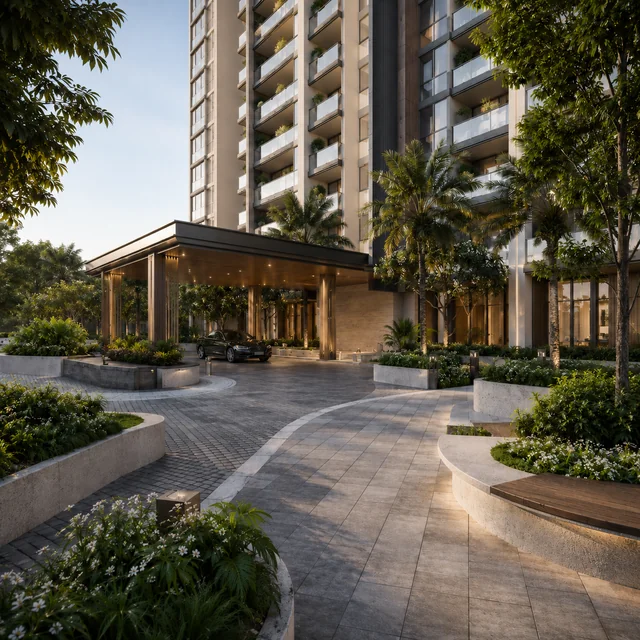
Gated entry and drop-off
The porte-cochère anchors the Sarjapur Main Road frontage; vehicle ramps drop directly to basement parking.
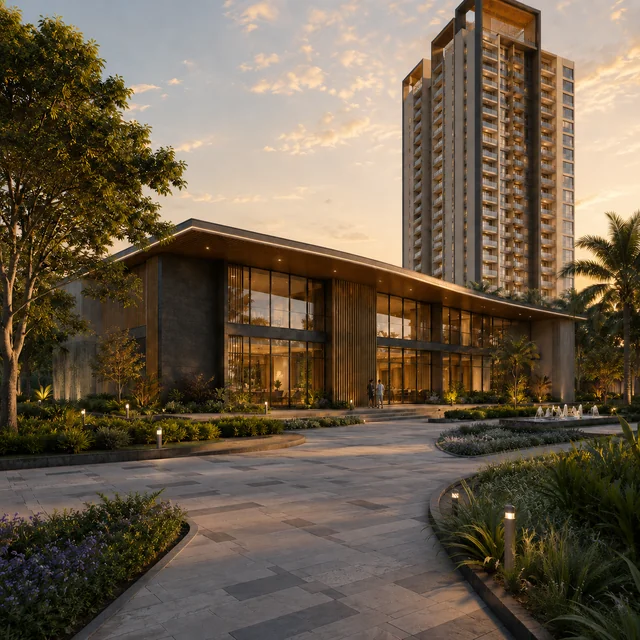
15,000 sqft clubhouse exterior
The two-storey clubhouse roofline sits inside the central landscape precinct, walking distance from every floor plate.
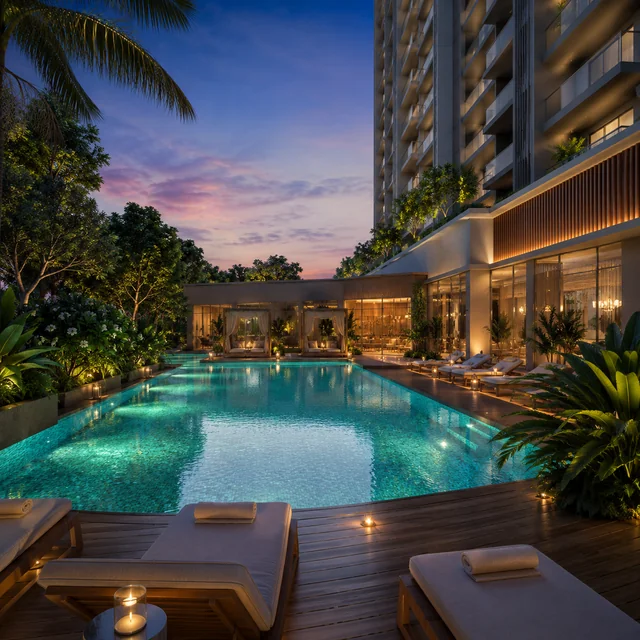
Resort-style pool deck
The 25-metre lap pool, kids' pool and sun deck are framed by cabanas and the landscape buffer.
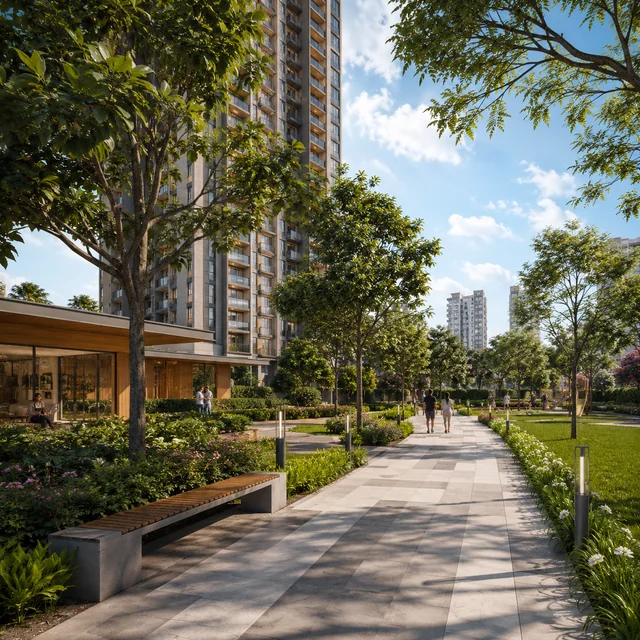
Landscape spine
The central pedestrian spine, separated from vehicular circulation, links the entry lobby to the clubhouse precinct.
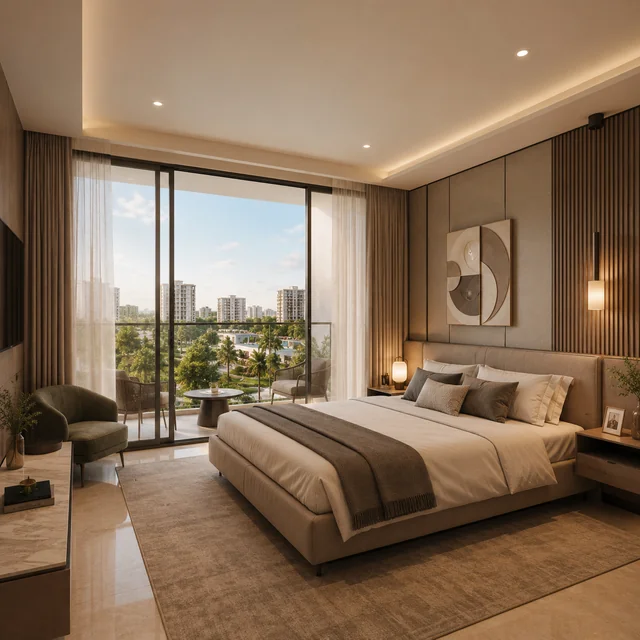
3 BHK premium interior
The 3 BHK master suite with floor-to-ceiling glazing opening to the balcony cantilever and the landscape view.
A practical note on how to read pre-launch concept imagery. These six frames are concept renders, not photography of a completed building, because Arvind Sylva has not yet started construction. That distinction matters in two ways. First, finishes shown in the imagery - the exterior cladding palette, the lobby material choices, the pool-deck stonework, the bedroom flooring - are indicative of the design intent but are subject to the final specification confirmed at K-RERA registration and at the agreement-to-sale annexures. Second, the landscape shown is the year-ten landscape: mature canopy, full ornamental planting, finished pavement. The year-one reality at handover will look younger and lighter.
What to look for in each frame
Frame one - the tower elevation. The single 2B + G + 18 mass sits as one continuous block with recessed cornices breaking the elevation at the ninth and eighteenth floor lines. Reading the elevation, note the orientation of the balcony cantilevers (they face the deeper landscape view rather than the road), the proportion of glazing to opaque wall (which signals the daylight strategy and the air-conditioning load), and the perimeter setback from Sarjapur Main Road (which signals the acoustic buffer depth). For a buyer choosing a floor, the tower's three-band massing is the visual cue for the price-tier transitions inside - the upper band carries the premium 4 BHK inventory, the middle band the standard 3 BHK and 4 BHK stack, and the lower band the entry-tier 3 BHK plates.
Frame two - the gated entry and drop-off. The porte-cochère is positioned behind the planted setback, with the security gate at the kerb line on Sarjapur Main Road. Reading the entry, note that the drop-off is single-vehicle wide with a turning loop that returns vehicles back through the gate; ramps to the basement branch off the loop. This is the standard porte-cochère pattern for a high-rise of this size and avoids the bottleneck that plagues some Sarjapur projects where the drop-off and the basement ramp share a single point. The lobby threshold is at the back of the porte-cochère, opening to the central pedestrian spine.
Frame three - the clubhouse exterior. The 15,000+ sqft two-storey clubhouse anchors the central amenity precinct. Reading the clubhouse render, note the depth of the glazing on the ground floor (which signals how much daylight the multi-purpose hall and lounge get), the roofline material (which signals the project's broader exterior palette), and the relationship between the clubhouse and the pool deck (which is immediately behind the building). The clubhouse roofline visible from the residential plates means upper-floor units overlook the precinct directly - a view-amenity advantage that is rare in multi-tower podium schemes where the clubhouse sits buried in the master plan.
Frame four - the pool deck. The 25-metre lap pool, kids' pool and sun deck sit on the southern flank of the clubhouse with cabanas along the long edge and the landscape buffer screening the residential floor plates above. Reading the pool render, note that the deck is at ground level rather than on a podium roof - meaning kids and seniors do not have to negotiate a flight of stairs or a lift ride to get to the water. The cabanas are sized for casual day-use rather than full-day reservation. The lap pool's 25-metre length is the right size for a 440-residence project; smaller pools are typical of 8-acre podium schemes where the amenity is shared across multiple towers, and shorter lengths frustrate adult lap swimmers.
Frame five - the landscape spine. The central pedestrian walkway runs from the entry lobby to the clubhouse precinct, with the children's play areas, the senior citizens' garden, the family lawn and the amphitheatre branching off in sequence. Reading the landscape render, note that the spine is continuous and uninterrupted by vehicular crossings - a direct consequence of the basement-parking decision. The tree planting along the spine is sized for a year-five to year-seven canopy; the year-one reality will be sparser. The walking surface mixes paved pedestrian sections with grass-lawn sections, which keeps the spine usable in both monsoon and summer.
Frame six - the 3 BHK premium interior. The render shows the master suite of the 3 BHK Premium plate with floor-to-ceiling glazing opening to the balcony cantilever. Reading the interior, note the ceiling height (Grade-A high-rise standard is 3.0 m floor-to-floor, which gives ~2.85 m clear), the depth of the wardrobe wall (signalling the storage planning), and the orientation of the bed to the window (which signals the natural daylight on the bedside). The flooring shown is engineered hardwood, the wall finish is painted plaster, and the false ceiling is concealed-cove with recessed downlights. Final finishes will follow the approved specification annexure.
Why a sample apartment matters more than the renders
Concept imagery is useful for design intent but is not a substitute for a sample apartment. The K-RERA-registered cost sheet, the agreement-to-sale and the eventual sample apartment together carry the binding specification. Most Bengaluru developers in the Grade-A band build a 3 BHK or 4 BHK show flat at the sales lounge before launch; the show flat allows buyers to physically test the bedroom dimensions, the storage planning, the kitchen layout, the natural light on the chosen face, and the acoustic performance of the bedroom windows. For Arvind Sylva, a 3 BHK Premium show apartment is planned for the launch event at the Doddakannelli sales lounge - buyers serious about the project should specifically plan a visit to the show flat before signing any document beyond the EOI.
What to test inside a show flat - sit on the bed and look out the bedroom window in mid-morning to see the natural light, stand at the kitchen counter and measure the working triangle, open the wardrobe shutters to test the depth, lie on the master-bath floor to test the slope toward the drain, walk from the master to the children's bedroom to test the acoustic privacy, and stand on the balcony at peak traffic hour to test the road noise. The show flat is the only honest test of the floor plate before booking. The renders set the expectation; the show flat sets the contract.
Reading site photographs once construction starts
Between K-RERA registration and possession, the project will issue periodic site-progress updates - typically quarterly photographs of the construction milestones (excavation, piling, basement raft, ground-floor slab, intermediate slabs, terrace slab, façade glazing, internal finishing, handover snagging). Buyers who have booked should specifically ask for these updates and should cross-reference the construction milestones against the K-RERA quarterly progress reports filed on the regulator portal. The K-RERA portal carries the developer's self-reported construction percentage for each project, which is auditable against the photographs.
A practical tip on site visits during construction - visit the project site three times across the build cycle. Once at the basement raft stage to see the basement depth and the perimeter setback, once at the mid-floor slab stage (around the ninth floor) to see the elevation taking shape and the view from the eventual floor plate, and once at the snagging stage to walk the actual delivered apartment before handover. The snagging visit is the one most often skipped and the one that adds the most value - minor finishing defects identified at snagging are fixed before handover; defects identified after handover become the resident's problem to chase.
Arvind Sylva Gallery FAQs
Are these the final renders for Arvind Sylva?
These are pre-launch concept frames. Final exterior finishes, interior materials, club design and landscape detailing publish in the launch-event brochure and follow the K-RERA-registered drawings.
What does the Arvind Sylva clubhouse look like?
The 15,000 sqft two-storey clubhouse exterior is in the gallery - a glass-and-stone composition inside the central landscape precinct, walking distance from every floor plate. Interior detailing publishes at launch.
Does Arvind Sylva have a pool?
Yes. The gallery shows the resort-style pool deck with the 25-metre lap pool, kids' pool, sun deck and pool cabanas. The pool is part of the clubhouse amenity precinct and sits inside the landscaped buffer.
Will there be a sample 3 BHK at Arvind Sylva?
Yes. A 3 BHK premium show apartment is planned for the launch event at the Doddakannelli sales lounge, with floor-to-ceiling glazing opening to the balcony cantilever and the landscape view.
When does the launch creative for Arvind Sylva release?
Full official creative - interior renders, marketing-stage photography and the launch-event reveal - drops at the Q1 / Q2 FY27 launch event alongside the cost sheet. The K-RERA registration is already secured (PRM/KA/RERA/1251/446/PR/090726/008800).