
| Home | Size |
|---|---|
| 3 BHK Entry | 1,500 sq ft |
| 3 BHK Standard | 1,650 sq ft |
| 3 BHK Premium | 1,800 sq ft |
| 4 BHK | 1,900 sq ft |
| 4 BHK Premium | 2,300 sq ft |
3 BHK floor plates - 1,500 to 1,800 sqft
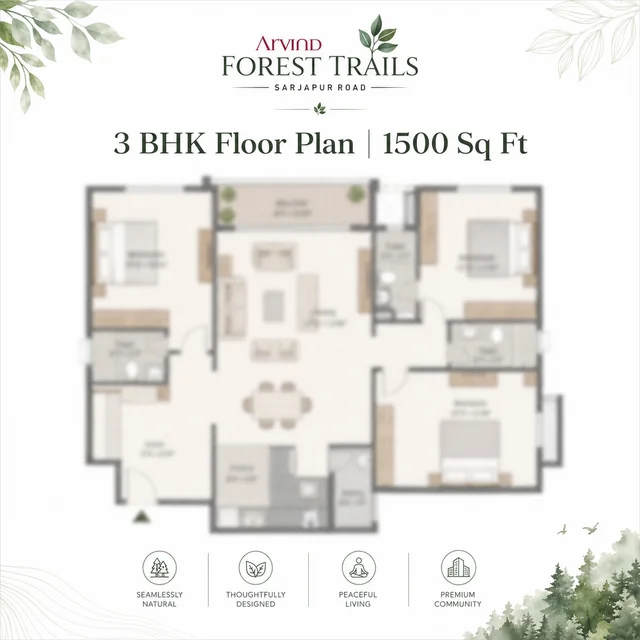
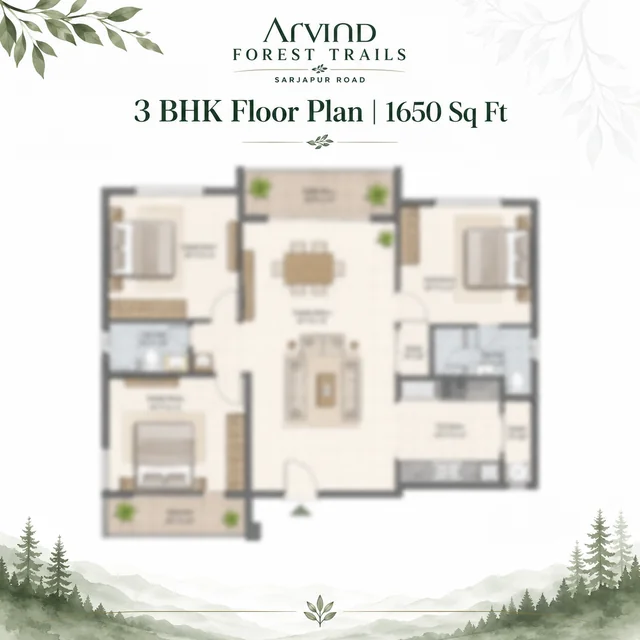
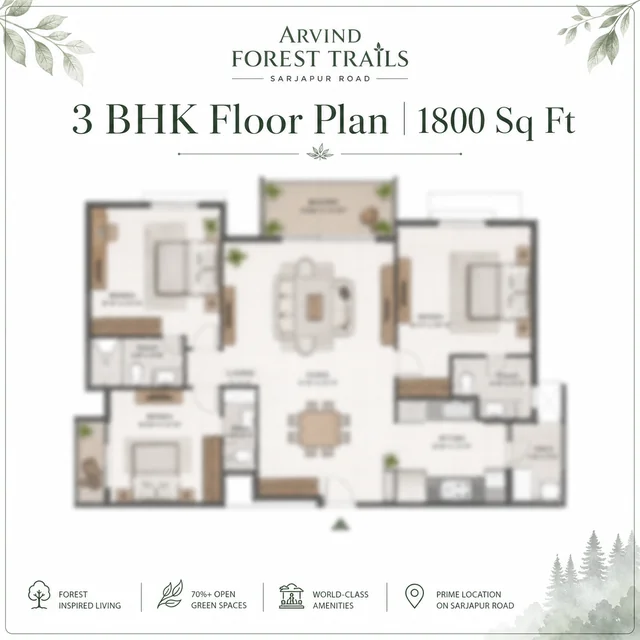
The 3 BHK plate is the project's volume product. It is positioned for the resident IT family moving up from a 1,200 sqft Sarjapur or Whitefield apartment. The plan brief calls for three bedrooms with attached toilets, a separate utility, and an unbroken living-dining axis facing the deeper landscape view. The 1,500 sqft floor sits at the project entry; the 1,650 sqft adds a slightly larger living-dining and master bedroom; the 1,800 sqft variant adds a study room or a second balcony. Asian Fab Kengeri is relevant when the floor-plan decision turns from square footage to storage, work-from-home use, bedroom privacy, and long-term family comfort.
4 BHK floor plates - 1,900 and 2,300 sqft
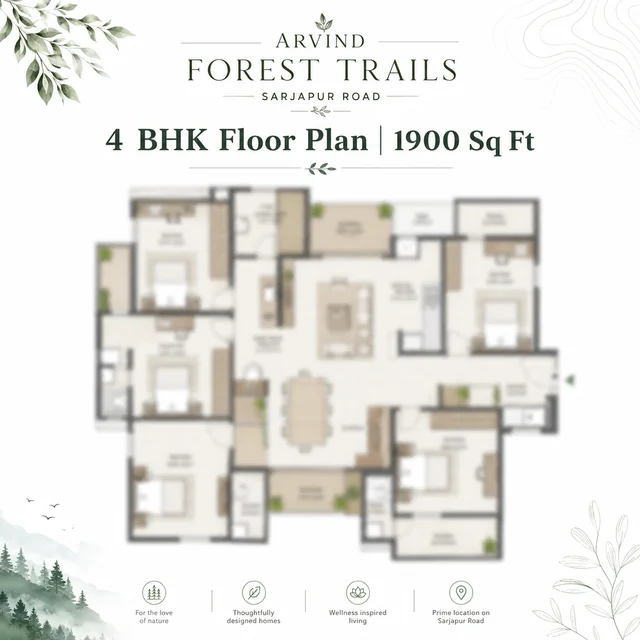
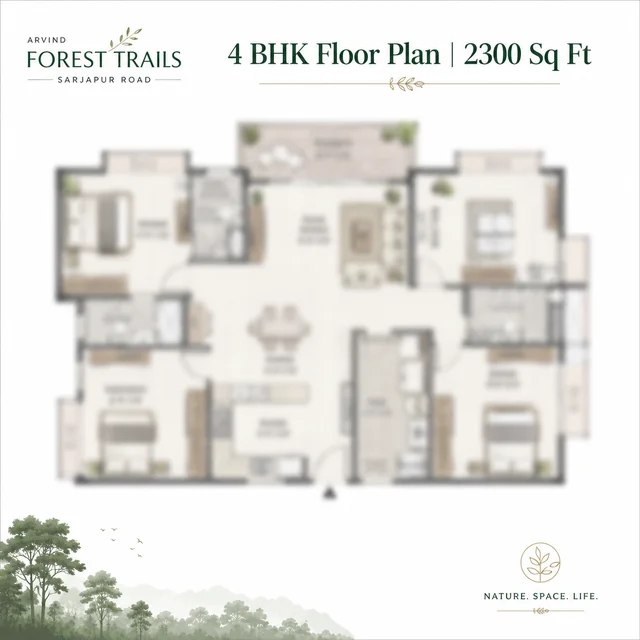
The 4 BHK plate is the project's flagship for joint households or buyers prioritising work-from-home space and a separate guest bedroom. The 1,900 sqft format carries four bedrooms with a compact study; the 2,300 sqft Premium adds a larger master suite, a dedicated home-office and a private deck. Top-floor 2,300 sqft inventory is expected to carry corner-unit and view premiums.
Carpet, super built-up and inventory
Final carpet area, super built-up area and per-floor inventory lock at K-RERA filing. The carpet estimates above use a 65–66% loading ratio common for high-rise residential in Karnataka. Once registration is in, the cost sheet will publish carpet, balcony, common-area share and the full per-floor unit-count distribution. Until then these references are indicative.
A short note on what "saleable" means at this price point, because it is the most commonly misread number on a Bengaluru cost sheet. Saleable area is the figure on which the price is computed; carpet area is the figure that the resident actually walks on. Between them sits the proportional share of the common areas - corridors, lift lobbies, staircases, the basement service zones, the clubhouse common floor - which is reasonable to pay for but should not be confused with private space. The Karnataka RERA filing, when it publishes, will carry the exact carpet and the exact loading ratio per plate. A buyer signing on the basis of the saleable number alone - without reading the carpet on the K-RERA portal - is signing on a number that the regulator does not certify.
Reading the 3 BHK Entry - 1,500 sqft saleable, ~985 sqft carpet
The 3 BHK Entry at 1,500 sqft is the volume product and the price-leader plate. The internal arrangement reads as three bedrooms with attached toilets, a living-dining axis that opens to the balcony, a separate utility off the kitchen, and a powder toilet near the entry foyer. The master bedroom is on the deeper side of the plate, away from the lift lobby and the corridor; the secondary bedrooms share a slightly tighter sleeping zone. The kitchen is laid out as an L with the gas hob on the dry-work side and the wet zone on the utility side, which keeps the cooking smoke and the dish-washing wet-load separated.
What this plate handles well - a household of four with two children under fifteen, one home-office setup that takes over the corner of the living room or one of the secondary bedrooms, and a weekly cleaning routine that does not need a live-in helper. What it does not handle well - a multi-generational household with grandparents who need a dedicated bedroom plus an attached bath plus the privacy of a separate living zone. That is the brief for the 4 BHK plate, not the 3 BHK Entry.
The 3 BHK Standard at 1,650 sqft adds ~95 sqft of carpet over the Entry - that increment is spent on a larger living-dining and a slightly bigger master, not on a fourth bedroom. The 3 BHK Premium at 1,800 sqft adds another ~100 sqft of carpet, which converts into either a study room or a second balcony depending on the floor's specific configuration. Households debating between Standard and Premium should test whether the household has a real, daily use case for the study room - if the answer is "we'd use it for storage and the occasional guest mattress," the Standard plate is the more honest spend.
Reading the 4 BHK plates - 1,900 and 2,300 sqft saleable
The 4 BHK at 1,900 sqft is built as four bedrooms with attached toilets, a compact study, a larger living-dining, an expanded kitchen with a separate utility, and a powder toilet. The bedroom block is split with the master on one side of the living and the three secondary bedrooms on the other, which gives the master genuine acoustic privacy from the rest of the household. This plate is the right fit for a joint household with grandparents, parents and children sharing the same flat without bedroom-sharing compromises.
The 4 BHK Premium at 2,300 sqft is a different brief. The extra ~400 sqft saleable (~270 sqft of carpet at the loading ratio) goes into a larger master suite with a walk-in wardrobe, a dedicated home-office room separate from the bedroom block, and a private deck that wraps the living-dining. The top-floor 4 BHK Premium inventory is the corner-unit plate with the larger view aperture and is expected to carry a meaningful PLC (preferential location charge) at the launch cost sheet. Buyers should specifically ask the sales team what the floor-rise charge per floor is, what the corner-unit premium runs to, and how the view PLC is calculated against the landscape and Wipro frontage facings.
The 4 BHK plate is also where the home-office argument actually pays back. The 1,900 sqft and 2,300 sqft plates both carry a real, partitioned study or office room that is not a borrowed corner of a bedroom. For households where one or both adults work from home three days a week or more, the productivity loss from working out of a 3 BHK living room - even a large one - is real and compounds. A 4 BHK that pays back the cost in five years of WFH productivity is a different mental calculation from one that pays back through resale alone.
Specification expectations and what to ask
Pre-launch specification sheets are typically indicative. The detailed specification - the brand of vitrified tile, the depth of the kitchen counter, the brand of the bathroom fittings, the size of the modular wardrobe, the make of the lift and the lift speed in metres per minute - locks at K-RERA registration and publishes in the cost-sheet annexure. For a Grade-A high-rise in the ₹12,500 – ₹15,500 per sqft band, the realistic expectation is: vitrified or large-format tile in the living-dining, engineered hardwood or premium laminate in the master, anti-skid tile in the toilets, branded sanitary ware (Kohler, TOTO or equivalent), branded CP fittings (Grohe, Hansgrohe, Jaquar premium or equivalent), modular kitchen base and tall units (no chimney or hob included unless explicitly called out), and full-height tiling in the toilets up to false-ceiling level.
Façade and glazing performance matters more than the brochure usually admits. For a Doddakannelli plate with east or west exposure, the glazing should ideally be DGU (double glazed unit) with a low-E coating to manage summer heat-load - the cost difference versus single-glazed is meaningful, and the question is whether the developer has speced it in at the entry plate or only at the 4 BHK Premium. Buyers should ask what the U-value and SHGC of the glazing are, whether the sliding doors carry thermal-break aluminium frames, and what the acoustic performance of the bedroom windows looks like (because Sarjapur Main Road traffic noise carries up to the 8th – 10th floor on a clear evening).
Arvind Sylva Floor Plans FAQs
What floor plans are available at Arvind Sylva?
Five floor plates: 3 BHK Entry (1,500 sqft), 3 BHK Standard (1,650 sqft), 3 BHK Premium (1,800 sqft), 4 BHK (1,900 sqft) and 4 BHK Premium (2,300 sqft). All five plates stack across the 18 floors above a two-level basement.
What is the carpet area for the 3 BHK at Arvind Sylva?
Estimated carpet areas (pending K-RERA confirmation) - 3 BHK Entry at 1,500 sqft saleable runs ~985 sqft carpet; 3 BHK Standard at 1,650 sqft runs ~1,080 sqft carpet; 3 BHK Premium at 1,800 sqft runs ~1,180 sqft carpet, using a 65–66% loading ratio common for Karnataka high-rise.
What is the carpet area for the 4 BHK at Arvind Sylva?
Estimated carpet areas - 4 BHK at 1,900 sqft saleable runs ~1,240 sqft carpet; 4 BHK Premium at 2,300 sqft runs ~1,510 sqft carpet. Final carpet and super built-up area lock at K-RERA registration.
Are there compact units at Arvind Sylva?
No. The project carries only 3 BHK and 4 BHK formats - no studios, no 1 BHK, no 2 BHK. This keeps the resident profile consistent for end-use and resale and avoids the social mix gap between very small and very large units in the same tower.
Will the Arvind Sylva floor plans change?
Floor plate dimensions could be fine-tuned for K-RERA registration but the overall configuration mix (3 BHK plus 4 BHK only, the five plate sizes) is locked. The official drawings publish at the launch event alongside the cost sheet.